Result list
-
Restart search
-
Change criteria
 Ref.
CD971 - Deruta, village house with garden and annex |
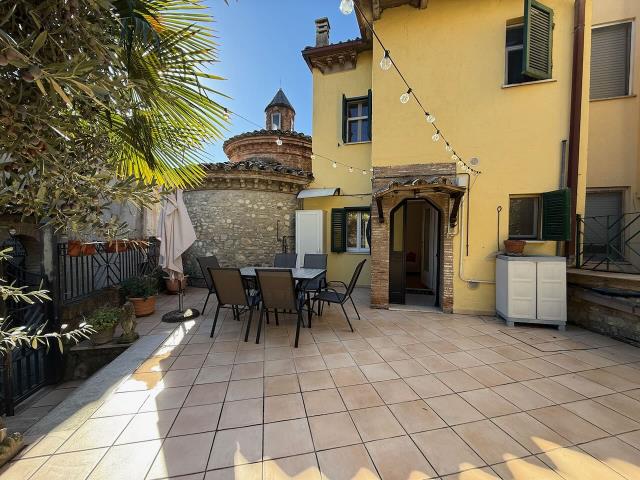
This is a village house on 3 floors in the outer walls of a tiny hill-top borgo above the Tiber, near Deruta, the town famous for its ceramics, between Perugia and Todi, centrally located near the highway E45 to Rome and Florence. The house sits next to a cute little church and has 2 entrances, one from the street, where there used to be a tailor's shop, and one from a pedestrian street around the corner, with access to the garden and house. Now the shop has been converted into a large kitchen-sitting room, and connected with winding stairs to the floors above, with 2-3 bedrooms and a bathroom, plus access to the fenced garden with some olive trees, a vine, flowers, a lovely terrace next to the church, and an annex. The house has recently be repainted and has a new boiler, it is structurally sound and has a very reasonable price. Ideal as a pied à terra for holidays in Umbria, or for permanent living! |
| • Type: Village/town house |
• Area: 132 m2
|
• Land: 100 m2
|
 For Sale |
• Price: € 95,000
|
| General |
• View:
Good
|
• Position:
In a village
|
• Distance from village:
Within village or town
Todi 19 km, Perugia 20 km, Perugia Airport 26 km, Train station 20 km, Hospital 9 km, Assisi 33 km, Spoleto 43 km, Cortona 70 km, Ancona airport 129 km, Adriatic Coast 130 km, Roma Fiumicino Airport 178 km. |
• Nearest neighbours:
close to other houses
|
• Nearest shops:
1-2 km: supermarket, restaurants, bars. |
• Access:
tarmac road up till the house
You can park anywhere in the nearby piazza, and in the streets of the village. |
| The building |
• Condition:
In excellent condition with little or no work needed to it
The heating system is on mains gas, with a new boiler and radiators. The roof has been redone recently. The windows on first and second floor have double glazing. |
| Layout |
• Floors:
3
|
• Ground Floor:
Large open kitchen-dining-sitting room with high wooden beamed ceiling and arch, a small bathroom and a cellar. Winding stairs to the higher floors. |
• First Floor:
Central landing, a large bedroom with terrace to the West (once the sitting room), a small laundry room, and a sitting room leading to the garden/terrace behind the house. Internal stairs to the second floor. |
• Second Floor:
Landing, large master bedroom, another bedroom and ensuite bathroom with bathtub, toilet, bidet and wash basin. Hatch to the attic rooms on the 3rd floor. |
• Kitchen:
open kitchen
|
• Bedrooms:
2
to 3 |
• Bathrooms with tub:
1
|
• Shower rooms:
1
|
| Extra Features |
• Services:
All services are present: light, mains gas and water, telephone, sewage.
|
• Swimmingpool:
no
|
• Fiscal information:
private owner
|
• Cadastral info:
Category A (civil dwelling)
|
• Energy Class:
Class F
|
• Energy Performance Index:
165.07 kWh/m2 per year |
• Yearly costs and taxes:
IMU not known, TARI (waste tax) 234 Euro per year. |
• Agents fee:
3,66% of the price, with a minimum of €4,880 VAT included
3,66%, with a minimum of €4880 (VAT included) |
| Land |
• Land :
About 100 m2 of terrace/back garden with pedestrian entrance from the little street. |
• Annexes:
2 small annexes to be restored, with an open fire place and private entrance through the garden. |
| Status/Price |
• Status:
Back on the market
|
| Social Media |
• Video:
|
| More info |
CONTACT us for more information and visits
|
|
| |
| disclaimer |
|
Le Case di Dorrie tries very hard to be precise in giving information and documentation. However, as we often have to rely on information provided by third parties we decline any responsibility in the case of factual imprecision.
| | Copyright©
2004 Le Case di Dorrie, all rights reserved
|
|

Le Case di Dorrie - Strada di Montevile 5 - 06126 Perugia - Italy
 +39 335 220 727 -
lecasedidorrie@gmail.com
- BTW nummer: 02749990541
|