Result list
-
Restart search
-
Change criteria
 Ref.
CP1074 - Assisi: an exclusive residence set in natural surroundings with a swimming pool and 17 ha of land |
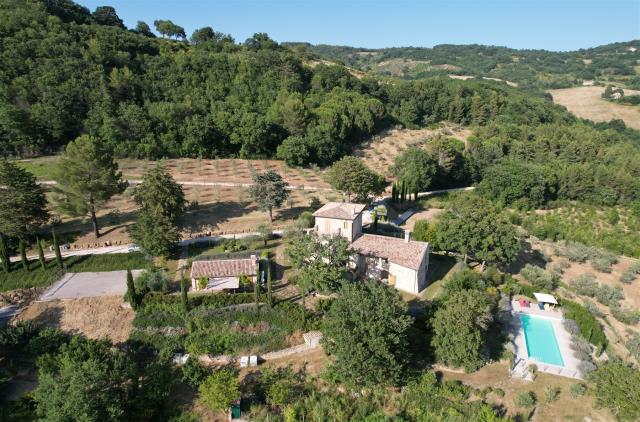
Nestled in the picturesque setting of the Umbrian hills, just a few kilometres from Assisi, lies this magnificent 570 m2 country house, perfect for those seeking an exclusive home in a natural, unspoilt and relaxing setting. The fully furnished main house (497 m2) comprises a spacious, private, self-contained apartment spread over two floors, a self-contained apartment and various communal areas used for the agritourism business, including a spacious lounge with a sitting area, study and bathroom, which could easily be converted into a second apartment for the agritourism accommodation. Every room is finished with high-quality materials, such as the antique stone fireplaces and triple-glazed windows with wooden shutters, which ensure excellent insulation. The fully furnished dependance (73 m2) offers a delightful self-contained apartment, perfect for guests or for use as a caretaker’s cottage. This one-of-a-kind residence represents the perfect blend of traditional Umbrian charm and modern technology, offering an oasis of tranquillity in one of Italy’s most renowned areas. |
| • Type: Farm estate or agriturismo |
• Area: 570 m2
gross area: main house approx 497 m2, dependance approx 73 m2, plus an agricultural outbuilding of approx 126 m2 |
• Land: 17.7386 ha
|
 For Sale |
• Price: € 1,650,000
|
| General |
• View:
Wide views
|
• Position:
In gently rolling hills
|
• Distance from village:
Within 10 km of a town or village
Valfabbrica at approx 7 km |
• Nearest neighbours:
more than 500 m
|
• Nearest shops:
All shops and services are present in Valfabbrica at approx 7 km. Assisi 16 km, Aeroporto dell'Umbria 24 km, Gualdo Tadino 25 km, Perugia 30 km, Foligno 35 km, Spoleto 62 km, Siena 136 km, Florence 176 km, Rome 192 km. |
• Access:
white track in reasonable condition
Approx 2.6 km coming from Porziano-Assisi, approx 6.8 km coming from Valfabbrica |
| The building |
• Condition:
Completely restored
|
| Layout |
• Ground Floor:
Laundry room, entrance hall, office, breakfast room, hallway with internal stairs to the first floor, breakfast room/kitchen with utility room and second entrance, bathroom and storage room, self-contained apartment with hallway/entrance hall, double bedroom, living room/kitchen, ante-bathroom and bathroom |
• First Floor:
Accessible via both an internal and an external staircase: a self-contained private apartment comprising a spacious entrance hall, living/dining room, kitchen, hallway and internal staircase leading to the ground and first floors; a lounge/shop with a fireplace, accessible both via the external staircase with a loggia and from the private apartment, a bathroom, living room and study |
• Second Floor:
Accessible via an internal staircase and forming part of the private apartment: hallway, double bedroom with en-suite bathroom (with bath and shower), and panoramic terrace |
• Bedrooms:
3
at the moment, but more bedrooms could be created simply by changing the use of a few other rooms |
• Bathrooms with tub:
1
|
• Shower rooms:
4
|
| Properties/Apartments |
• Property 2:
Dependance comprising an entrance, living room with fireplace and open-plan kitchen, double bedroom and bathroom |
| Extra Features |
• Services:
Municipal water supply, a private spring and three storage tanks – two holding 10,000 litres and one holding 16,000 litres – a rainwater collection tank, and an Imhoff tank with on-site treatment and drainage. The underfloor heating system is powered by two heat pumps and two boilers, with a remote control system for maximum comfort. Furthermore, energy efficiency is ensured by a 7 kW photovoltaic system with 10 kW storage batteries and solar panels for hot water. Independent air-conditioning system, cooling and heating. The entire property is protected by a modern alarm system with CCTV. |
• Swimmingpool:
5 x 15 m
with an adjoining technical room, a spacious sun terrace and panoramic views |
• Fiscal information:
private owner
|
• Cadastral info:
Category A (civil dwelling)
private apartment in the main building, Category D for the remaining buildings (agriturismo) |
• Energy Class:
Class C
|
• Energy Performance Index:
108.55 kWh/m2 per year, for the private apartment |
• Agents fee:
3,66% of the price, with a minimum of €4,880 VAT included
|
| Land |
• Land :
The surrounding land covers over 17 hectares, comprising 2 hectares of truffle grounds, a 3.7-hectare organic olive grove with 700 trees, 5 hectares of arable land, 6 hectares of coppiced woodland, almond trees and other valuable species, all of which lend the area a unique and authentic atmosphere |
• Annexes:
Underground agricultural outbuilding (126 m2, height 4 m), for parking agricultural vehicles, also used as a shed and storage space |
| Status/Price |
• Status:
New arrivals
|
| More info |
CONTACT us for more information and visits
|
|
| |
| disclaimer |
|
Le Case di Dorrie tries very hard to be precise in giving information and documentation. However, as we often have to rely on information provided by third parties we decline any responsibility in the case of factual imprecision.
| | Copyright©
2004 Le Case di Dorrie, all rights reserved
|
|

Le Case di Dorrie - Strada di Montevile 5 - 06126 Perugia - Italy
 +39 335 220 727 -
lecasedidorrie@gmail.com
- BTW nummer: 02749990541
|