Result list
-
Restart search
-
Change criteria
 Ref.
CP1073 - Scandriglia: a modernly restored villa in a quiet residential area with a spacious garden and lovely views Ref.
CP1073 - Scandriglia: a modernly restored villa in a quiet residential area with a spacious garden and lovely views |
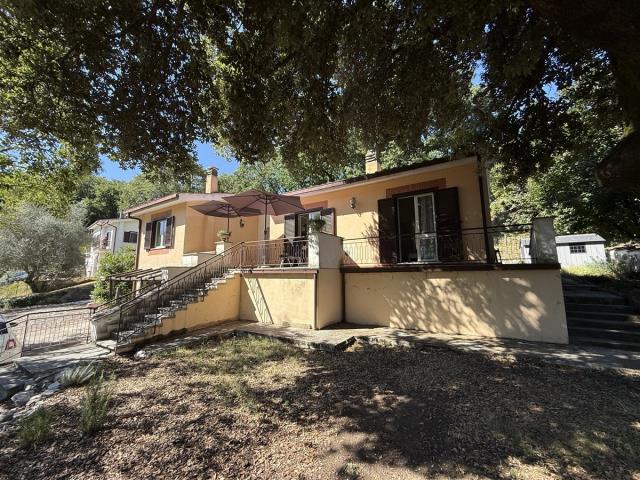
This villa, built in the early 1970s, is situated in a quiet residential area of Scandriglia, characterised by detached houses set in natural, wooded surroundings. Over the past four years, the current owner has almost completely renovated the property, giving the interior a modern, contemporary feel. One of the two bathrooms, although functional, is in need of renovation, but otherwise the property is in excellent condition. The living area is on one level and comprises a living room, a separate kitchen, three bedrooms and two bathrooms. The basement houses the former garage, a third bathroom and two storage rooms. Lovely terraces at both the front and rear of the house, a spacious, fully fenced garden with lovely views, and a private driveway. The property is being sold fully furnished, making it ideal as a holiday home, situated just over half an hour’s drive from Rome, although it would also be perfectly suitable as a main residence. |
| • Type: Villa/detached house |
• Area: 140 m2
gross area, house approx 105 m2, garage approx 25 m2, cellar approx 10 m2, plus terrace approx 22 m2 |
• Land: 2320 m2
|
 For Sale For Sale |
• Price: € 155,000
|
| General |
• View:
Good
|
• Position:
In the wooded hills
|
• Distance from village:
Within 4 km from a village or town
|
• Nearest neighbours:
close to other houses
|
• Nearest shops:
All shops and services are present in Scandriglia at approx 3.5 km. Osteria Nuova 8 km, Nerola 8 km, Poggio Mirteto 27 km, Rieti 33 km, Marmore waterfalls 56 km, Rome 57 km, lake Piediluco 57 km, Terni 63 km. |
• Access:
tarmac road up till the house
|
| The building |
• Condition:
Completely restored
One bathroom still needs to be renovated, for which most of the materials are already on site, but otherwise it is in perfect condition. |
| Layout |
• Floors:
2
|
• Basement :
Separate entrance to a former boiler room with a cellar at the rear; separate entrance to a former garage, currently used as a storeroom, with a bathroom at the rear featuring a shower and space for a washing machine. |
• Ground Floor:
An open terrace providing access to an independent apartment, comprising: entrance hall, living room with French doors leading to the front terrace and the rear garden, small hallway with fitted cupboard and access to the garden, from which there is access to a bedroom and a bathroom (in need of renovation) with shower, separate kitchen with access to the garden, small hallway with access to two bedrooms, one of which has access to the front terrace, and a bathroom with shower. |
• Kitchen:
separate kitchen
|
• Bedrooms:
3
|
• Shower rooms:
3
|
| Extra Features |
• Services:
Electricity 3 kW, mains water, 4 electric water heaters (one in the kitchen and one in each bathroom), mains sewerage, a heating system comprising a pellet stove for the living room and one bedroom, a convector heater (without an external unit) for heating and cooling the living room, and an infrared heater in the bathroom. |
• Swimmingpool:
no
If required, one should check with the local council to see whether the construction of a swimming pool is permitted |
• Fiscal information:
private owner
|
• Cadastral info:
Category A (civil dwelling)
plus Category C (former garage with bathroom) |
• Energy Class:
Class F
|
• Energy Performance Index:
211.43 kWh/m2 per year |
• Agents fee:
3,66% of the price, with a minimum of €4,880 VAT included
|
| Land |
• Land :
A spacious garden of approximately 2,320 m2 on different levels, featuring lawns, scattered shrubs and trees, a driveway and a spacious terrace at both the front and rear of the property. |
• Annexes:
Small prefabricated shed for storing garden tools and furniture |
| Status/Price |
• Status:
New arrivals
|
| Social Media |
• Video:
|
| More info |
CONTACT us for more information and visits
|
|
| |
| disclaimer |
|
Le Case di Dorrie tries very hard to be precise in giving information and documentation. However, as we often have to rely on information provided by third parties we decline any responsibility in the case of factual imprecision.
| | Copyright©
2004 Le Case di Dorrie, all rights reserved
|
|

Le Case di Dorrie - Strada di Montevile 5 - 06126 Perugia - Italy
 +39 335 220 727 -
lecasedidorrie@gmail.com
- BTW nummer: 02749990541
+39 335 220 727 -
lecasedidorrie@gmail.com
- BTW nummer: 02749990541
|